
Address
5009 Haven Lodge Road, Matthews, NC
Price
$ 499,999
Property Attributes
- ID#4433361
- TypeSingle Family
- Listing Status Active
- CountyUNION
- CityMatthews
- AreaUnion County
- NeighborhoodFairhaven
- Zip28104
- Style
- Year Built2013
- Price$ 499,999
- Bedrooms6
- Full Bathrooms3
- Half Bathrooms0
- Sqr Footage2711
- Lot Size0.14 Acres
Data Source:
Canopy MLS
Property Description
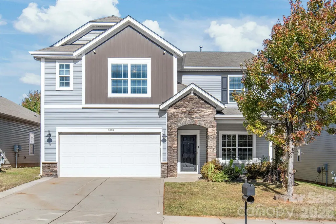
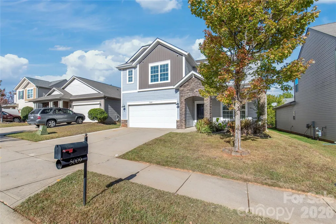
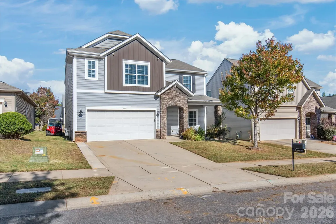
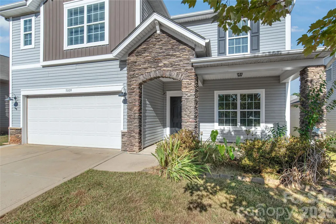
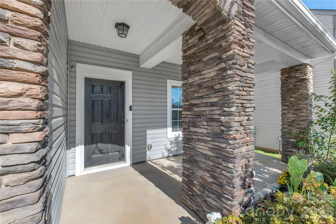
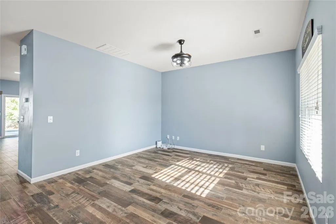
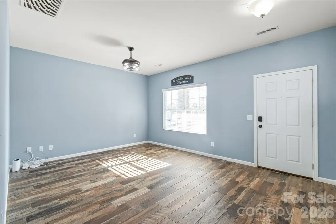
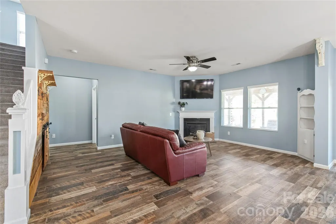
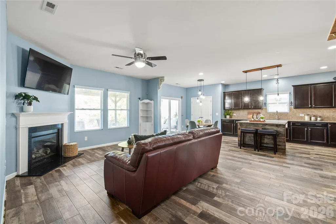
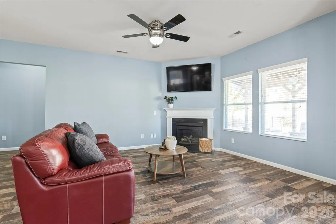
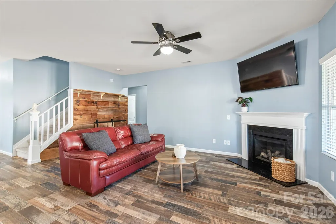
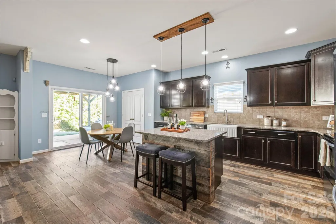
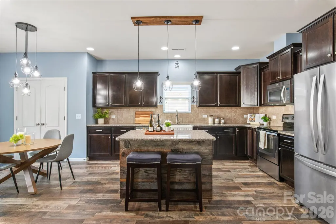
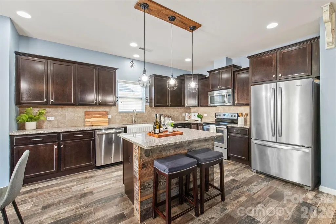
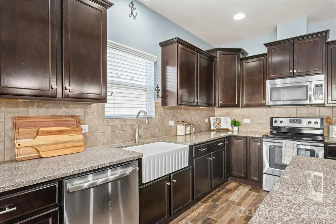
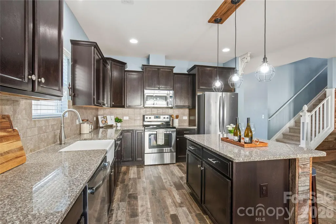
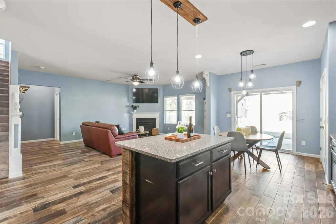
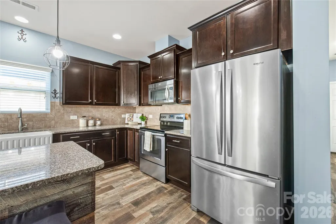
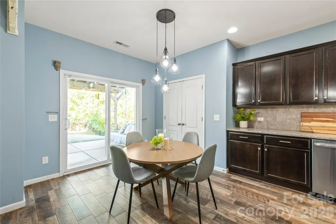
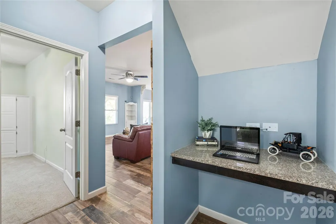
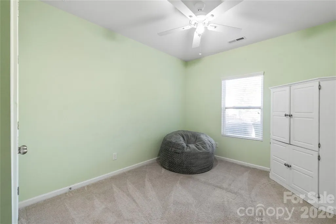
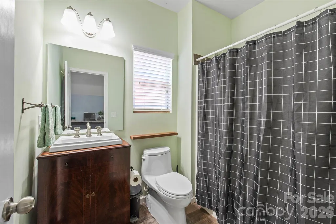
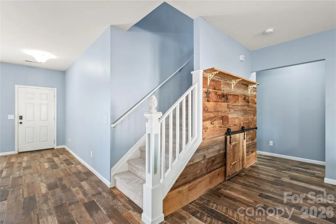
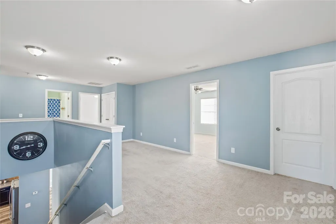
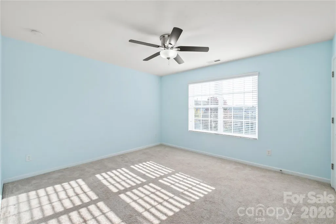
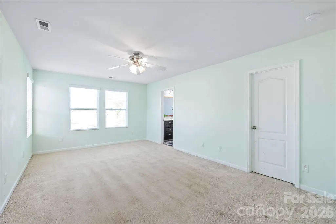
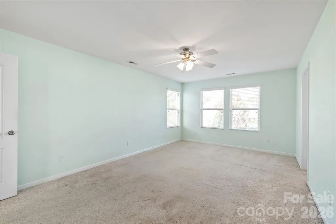
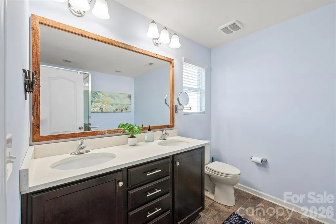
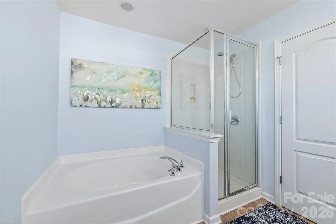
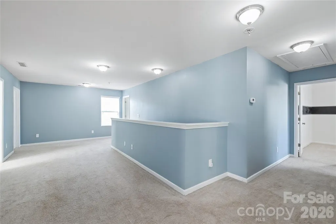
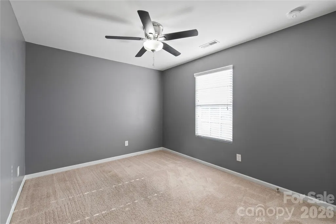
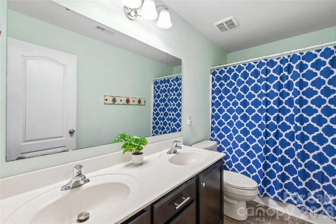
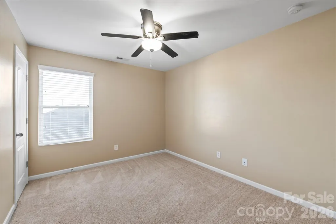
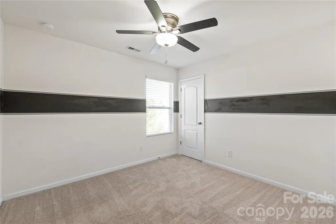
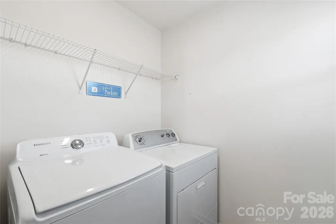
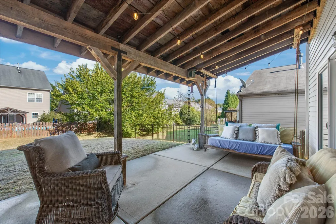
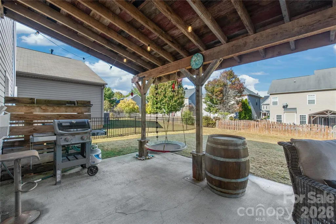
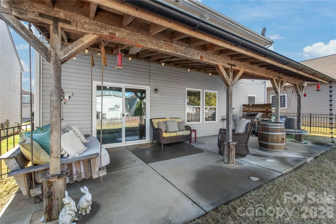
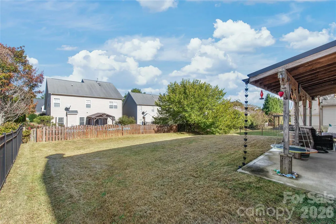
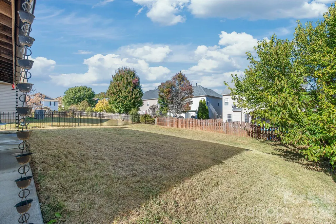
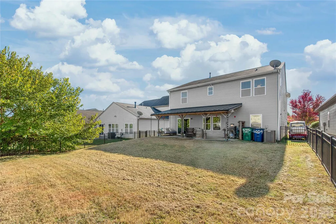
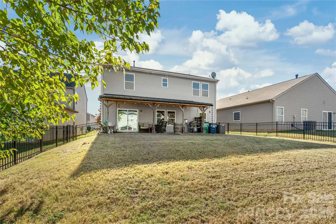
Welcome to 5009 Haven Lodge Road, where thoughtful design, abundant storage, and effortless indoor-outdoor living come together. The charming, deep covered front porch sets a warm tone before you step inside onto durable, low-maintenance wood-look tile floors that carry rich grain and natural warmth throughout the main level. At the center of the open-concept layout is a chef-inspired kitchen outfitted with granite countertops, an expansive prep island with statement pendant lighting, abundant cabinetry, and a custom farmhouse sink. The kitchen flows seamlessly into the breakfast nook and living room, anchored by a cozy corner fireplace. Tucked away on the main floor is a private bedroom featuring a built-in corner cabinet and clever hidden storage, served by a full bathroom with a tub/shower combination...ideal for guests, multi-generational living, or a dedicated home office. Additional smart spaces include a drop zone/desk area right off the two-car garage to keep daily clutter out of sight, plus a custom storage closet built into the under-stair nook. Upstairs, an open landing leads to five additional bedrooms, including the primary suite with a generous walk-in closet. Every secondary bedroom boasts its own walk-in closet, ensuring unmatched storage across the entire home, complemented by an upstairs full bath, dedicated linen closet and walk-in laundry room. Step outside to your private backyard oasis featuring a fully fenced lawn and an extended covered patio with a metal roof, architectural cup-style rain chains, and a custom hanging swing bed built for year-round relaxation. Enjoy the best of both worlds with peaceful neighborhood living, lower Union County property taxes, and access to top-rated schools...all just minutes from the vibrant shops, local dining, breweries, and greenways of historic Downtown Matthews, with seamless connectivity to both I-485 and the Monroe Expressway for an effortless commute into Uptown Charlotte.
| Elementary School | Middle School | High School |
|---|---|---|
| Stallings Elementary School | Porter Ridge Middle School | Porter Ridge High School |
| Price History | |
|---|---|
| 10/30/2026 | Listed $499,999 |
General Features
| Living Area | 2711 |
|---|---|
| Sewer | County Sewer |
| Heating | Forced Air,Natural Gas |
| Cooling | Central Air |
| Appliances | Dishwasher,Disposal,Electric Oven,Electric Range,Electric Water Heater,Microwave,Plumbed For Ice Maker,Refrigerator |
| Development Status | Completed |
| HOA Fee | 141 |
| Garage Spaces | 2 |
| Patio/Porch Features | Covered,Front Porch,Patio |
| Construction Materials | Stone,Vinyl |
| Year Built | 2013 |
| Levels | Two |
| Property Subtype | Single Family Residence |
| Parcel Number | 07-078-501 |
| Community Features | Outdoor Pool,Playground |
| Assoc Fee Paid Per | Quarterly |
| County | Union |
| New Construction | No |
| Property Type | Residential |
| HOA | Yes |
| Subdivision Name | Fairhaven |
| Garage Y/N | Yes |
| Full Baths | 3 |
| High School | Porter Ridge |
| City | Matthews |
| Association Name | CAMS |
| Senior Community Y/N | No |
| Lot Size Units | Acres |
| Carport Y/N | No |
| Elementary School | Stallings |
| Middle/Junior High School | Porter Ridge |
| Additional Parcels Y/N | No |
| Virtual Tour | https://www.zillow.com/view-imx/0dfd3373-aa96-400d-916f-bdc376d6500a/?utm_source=captureapp |
| Standard Status | Active |
| CAR_HOASubjectTo | Required |
| Construction Type | Site Built |
| Tax Assessed Value | 520800 |
| Virtual Tour | https://www.zillow.com/view-imx/0dfd3373-aa96-400d-916f-bdc376d6500a/?utm_source=captureapp |
| Listing Terms | Cash,Conventional,FHA,USDA Loan,VA Loan |
Interior Features
| Flooring | Carpet,Tile,Vinyl |
|---|---|
| Fireplace Features | Living Room,Gas Log |
| Basement (Y/N) | No |
| Window Features | Insulated Window(s) |
| Fireplace Y/N | Yes |
| Above Grade Finished Area | 2711 |
| Laundry Features | Electric Dryer Hookup,Laundry Room,Upper Level |
| Total Bedrooms | 6 |
| Total Baths | 3 |
| SqFt Main | 1135 |
| SqFt Garage | 441 |
| SqFt Upper | 1576 |
| Bedroom | 1 |
Exterior Features
| Parking Features | Driveway,Attached Garage,Garage Faces Front |
|---|---|
| Water Source | County Water |
| Lot Size Area | 0.14 |
| Foundation Details | Slab |
| Road Surface Type | Concrete,Paved |
| Road Responsibility | Publicly Maintained Road |
| Main Level Garage YN | Yes |
Amenities
- Foreclosure
- Views
- Short Sale
- New Construction
- Adult 55+
- Lease To Own
- No HOA Fees
- Furnished
- Primary On Main
- Air Conditioning
- Seller Finance
- Green
- Fixer Upper
- Horse
- Golf
- Fireplace
- Deck
- Garage
- Basement
- Pool
Property vs Single Family Average in 28104
Price
Year Built
Visits

 The data relating to real estate for sale on this Web Site comes from the IDX Program of the East Tennessee Realtors® Multiple Listing Service. © Copyright 2026 All rights reserved. This information is being provided for the consumers' personal, non-commercial use and may not be used for any purpose other than to identify prospective properties the consumers may be interested in purchasing. This information was updated November 8, 2026 9:33 PM UTC Some properties may subsequently have sold
 Tennessee Virginia Regional MLS All information deemed reliable but not guaranteed. All properties are subject to prior sale, change or withdrawal. Neither listing broker(s) or information provider(s) shall be responsible for any typographical errors, misinformation, misprints and shall be held totally harmless. Listing(s) information is provided for consumer's personal, non-commercial use and may not be used for any purpose other than to identify prospective properties consumers may be interested
