
Golf Course - Primary on Main
Address
109 Chattooga Run, Hendersonville, NC
Price
$ 975,000
Property Attributes
- ID#4362800
- TypeSingle Family
- Listing Status Active
- CountyHENDERSON
- CityHendersonville
- AreaHenderson County
- NeighborhoodChampion Hills
- Zip28739
- StyleArts and Crafts,Traditional
- Year Built1997
- Price$ 975,000
- Bedrooms4
- Full Bathrooms5
- Half Bathrooms0
- Sqr Footage3990
- Lot Size0.62 Acres
Data Source:
Canopy MLS
Property Description
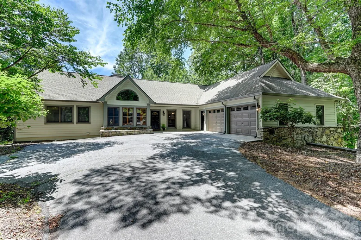
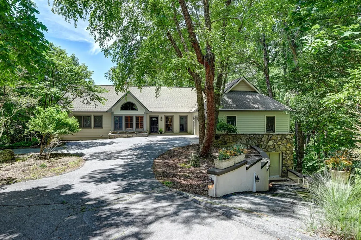
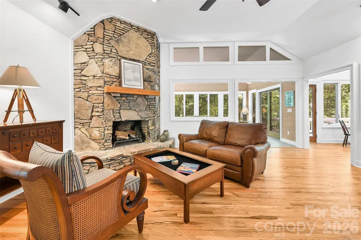
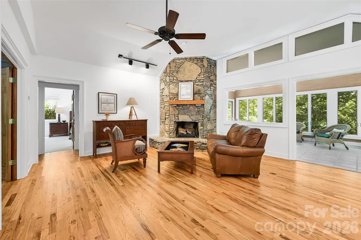
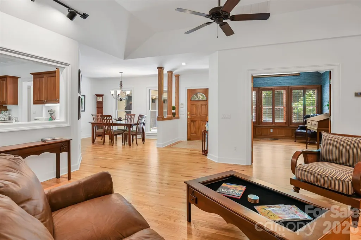
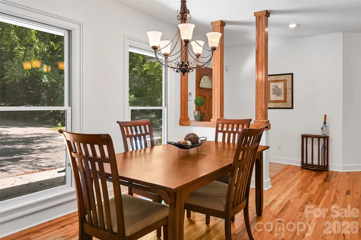
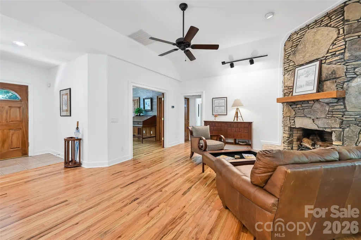
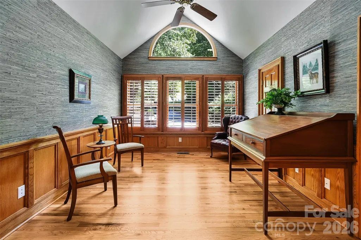
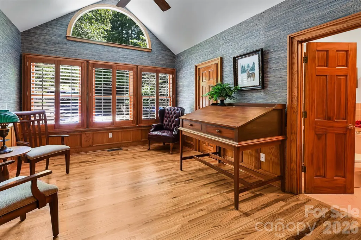
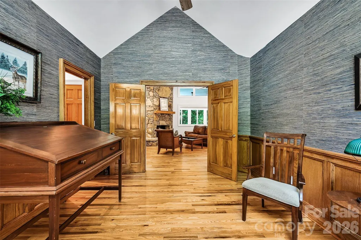
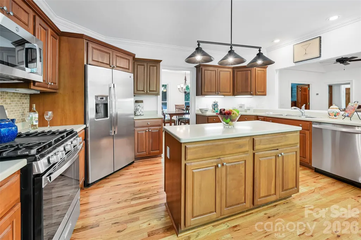
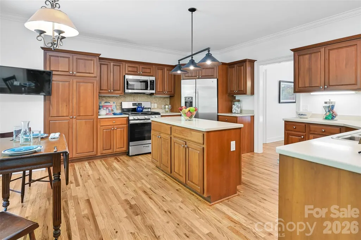
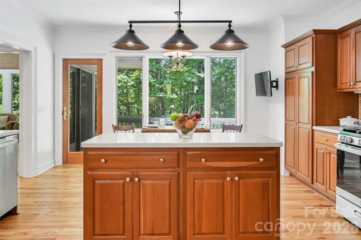
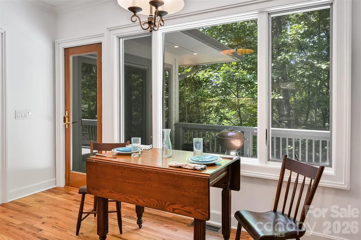
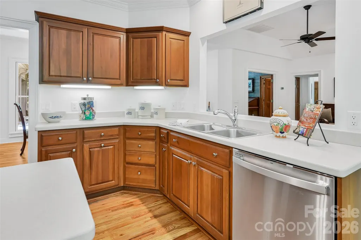
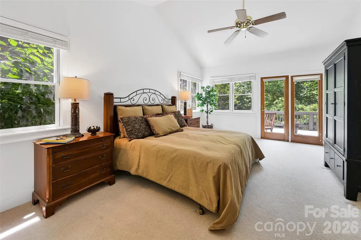
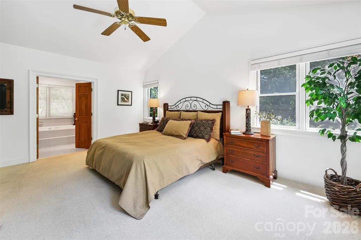
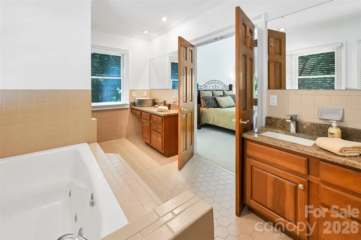
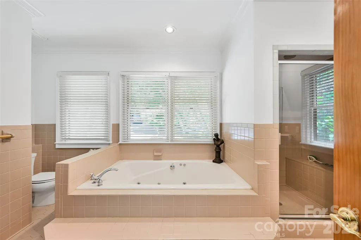
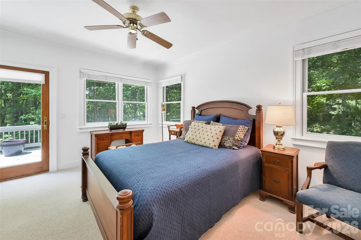
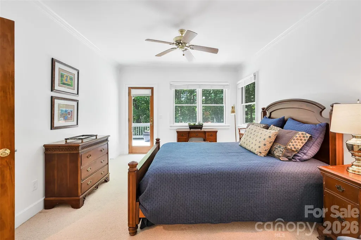
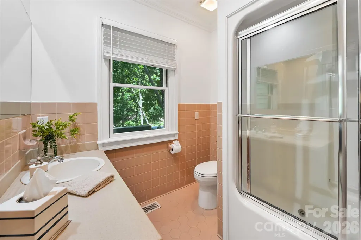
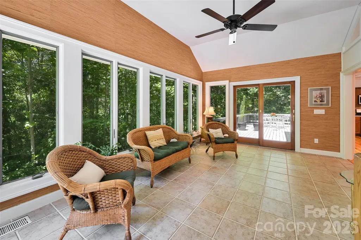
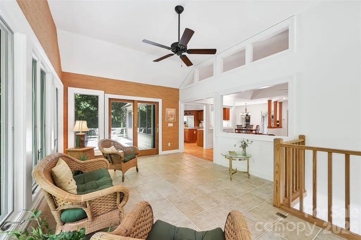
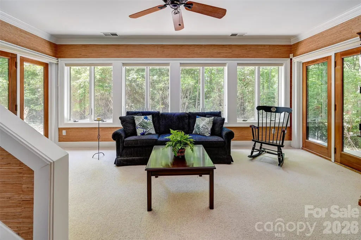
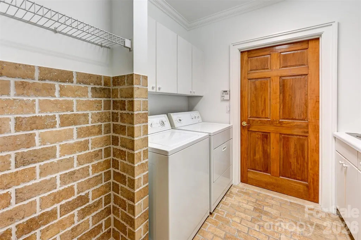
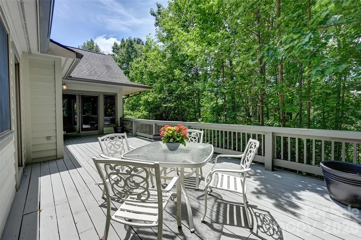
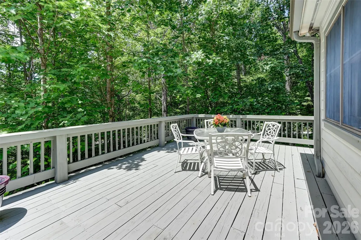
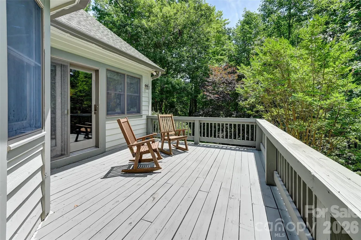
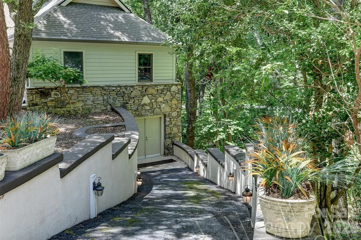
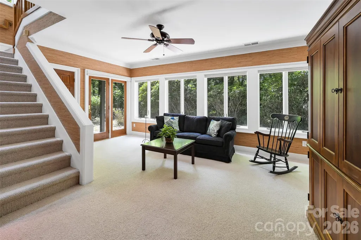
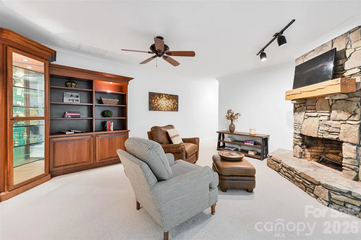
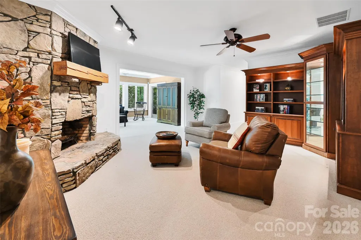
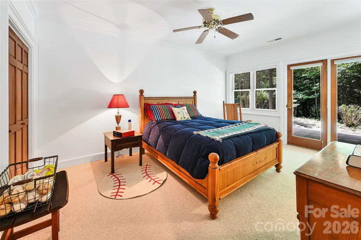
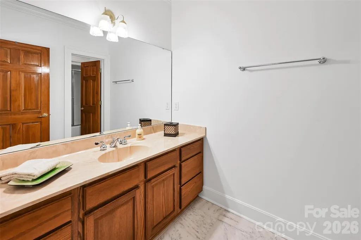
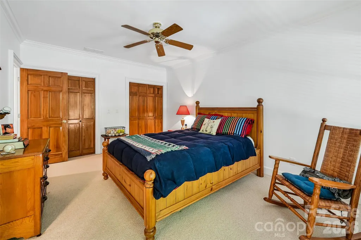
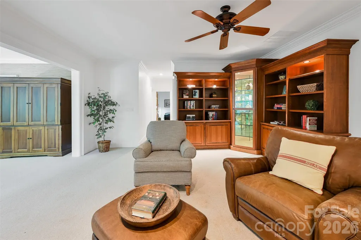
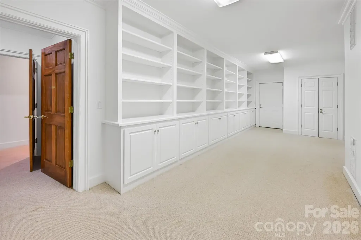
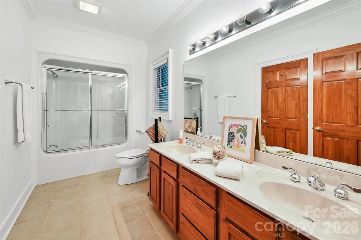
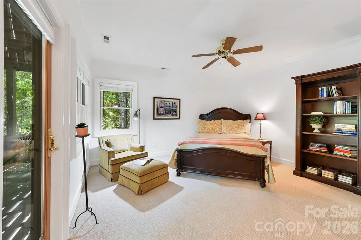
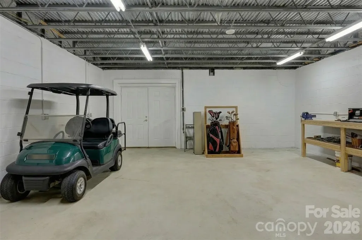
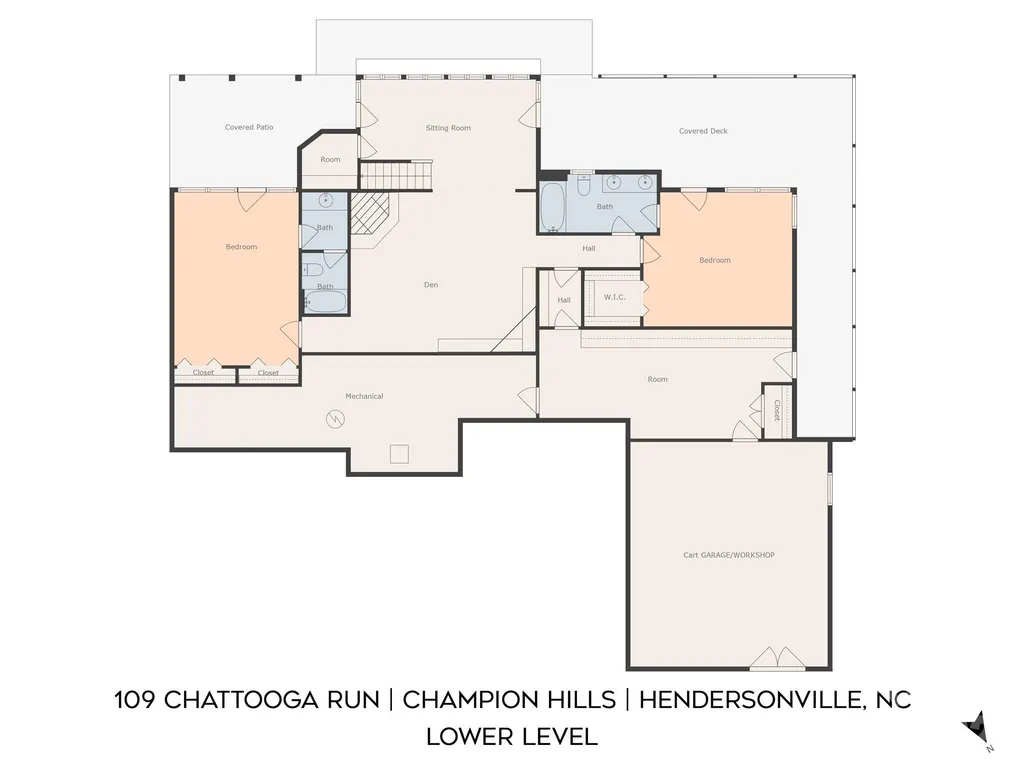
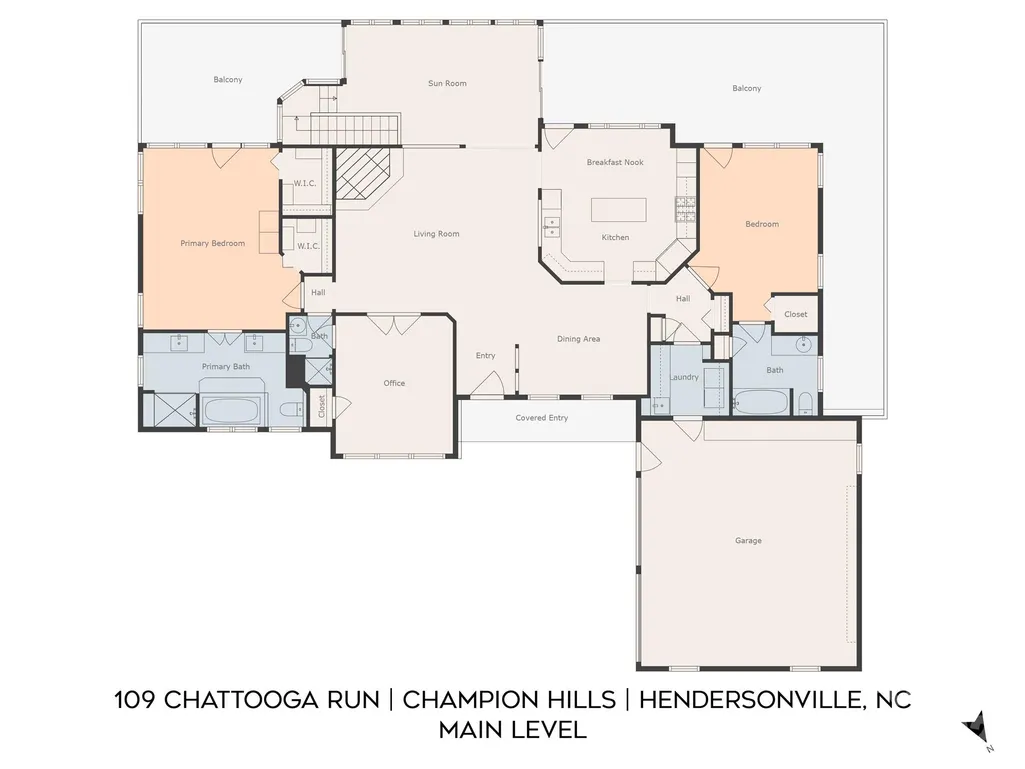
Nestled in the heart of Hendersonville’s prestigious Champion Hills golf community, this exceptional 4-bedroom, 5-bath residence offers the perfect combination of abundant space, convenient location, and refined comfort…109 Chattooga Run is the place with all the space! With almost 4,000 square feet of living area across two floors, this home was designed to embrace everyday living and elegant entertaining. Whether you’re seeking a tranquil mountain retreat, a golfer’s paradise, or a warm and welcoming place for family and friends to gather, this property has it all. The main level features a cozy living room and stone fireplace, ideal for both relaxed evenings and lively gatherings. There's also a bright and airy sun room - perfect for enjoying morning coffee or an afternoon book that turns into a well deserved nap. Large Primary suite features walk-in closets, its own rocking porch back deck, and a master bath with large garden tub and shower. Other features include a main level laundry, large two car garage, home office, and a bright, sunny kitchen with a large deck for outdoor evening entertaining and summer dining. Below, there's plenty of room for those inevitable (and envious) guests, with two large bedrooms and bathrooms, and their own cozy den and fireplace. For the home hobbyist, there's an additional bonus room and a large 500+ sq. ft. golf cart garage that could double as a workshop, studio, or hobby space for those who need space to create! Located just a short golf cart drive from the community’s renowned golf club, joining members can enjoy quick access to one of North Carolina’s premier Tom Fazio designed golf courses. Membership unlocks not only golf but also a vibrant club with active social calendar, fitness facilities, new pickle-ball courts, tennis courts, dining , and the opportunity to connect with new neighbors who share a love of the good life. Located less than 10 miles from Historic Downtown Hendersonville, you'll feel like you live a world away while having convenient access to quality restaurants, shopping, dining and world class healthcare services just around the corner! Whether you are searching for a full-time residence or a seasonal escape, come see what makes Champion Hills such a special place!
| Elementary School | Middle School | High School |
|---|---|---|
| Atkinson Elementary School | Unspecified Middle School | East Henderson High School |
| Price History | |
|---|---|
| 4/6/2026 | Listed $975,000 |
General Features
| Living Area | 3990 |
|---|---|
| Sewer | Private Sewer |
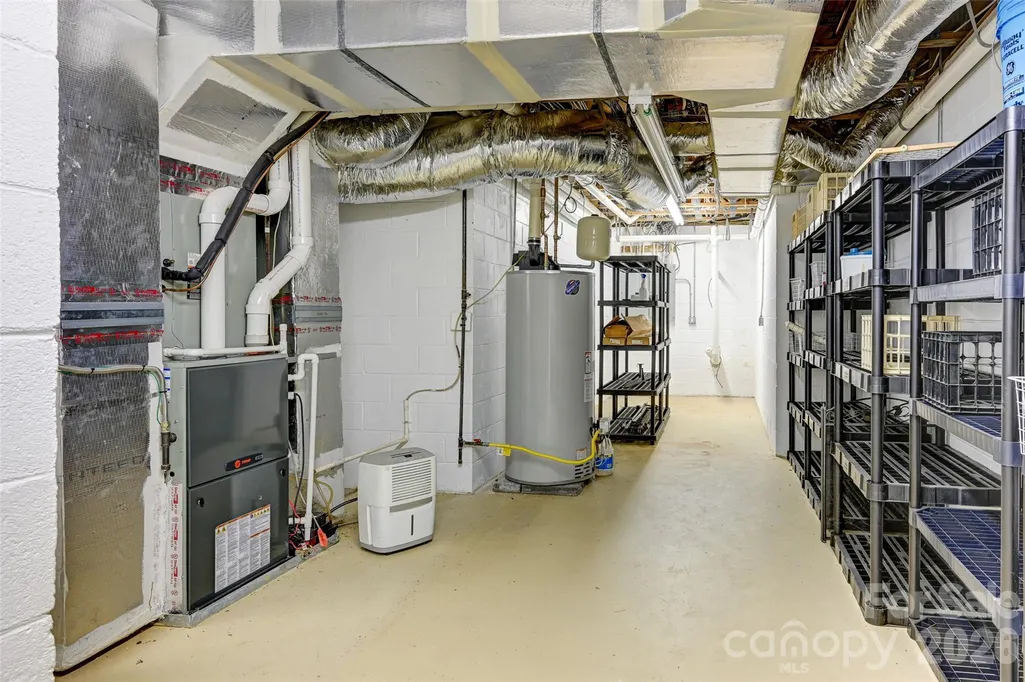
| Heating | Forced Air,Natural Gas |
| Cooling | Central Air |
| Utilities | Electricity Connected,Natural Gas,Underground Utilities |
| Roof | Fiberglass |
| Appliances | Dishwasher,Gas Range,Gas Water Heater,Microwave,Refrigerator,Washer/Dryer |
| Zoning | R2R |
| HOA Fee | 5328 |
| Garage Spaces | 2 |
| Patio/Porch Features | Rear Porch |
| Architectural Style | Arts and Crafts,Traditional |
| Construction Materials | Stone,Wood |
| Year Built | 1997 |
| Levels | One |
| Property Subtype | Single Family Residence |
| Parcel Number | 9950454 |
| Elevation | 2000 |
| Community Features | Clubhouse,Golf,Outdoor Pool,Tennis Court(s) |
| Assoc Fee Paid Per | Annually |
| County | Henderson |
| New Construction | No |
| Property Type | Residential |
| HOA | Yes |
| Subdivision Name | Champion Hills |
| Garage Y/N | Yes |
| Full Baths | 5 |
| Directions | Use property address for GPS/Mapping Service location Head south on S Main St toward W Allen St for 0.2 miles. Turn right onto Kanuga Rd for 2.2 miles,turning right right onto Price Rd at traffic |
| High School | East Henderson |
| City | Hendersonville |
| Association Name | Champion Hills POA |
| Senior Community Y/N | No |
| Lot Size Units | Acres |
| Carport Y/N | No |
| Elementary School | Atkinson |
| Middle/Junior High School | Unspecified |
| Additional Parcels Y/N | No |
| Standard Status | Active |
| CAR_HOASubjectTo | Required |
| Construction Type | Site Built |
| Restrictions | No Representation |
| Tax Assessed Value | 1250300 |
| Listing Terms | Cash,Conventional |
Interior Features
| Interior Amenities | Garden Tub,Kitchen Island,Open Floorplan,Split Bedroom,Storage,Walk-In Closet(s) |
|---|---|
| Basement | Basement Shop,Daylight,Finished,Full,Walk-Out Access |
| Flooring | Tile,Wood |
| Fireplace Features | Den,Living Room |
| Basement (Y/N) | Yes |
| Fireplace Y/N | Yes |
| Above Grade Finished Area | 2291 |
| Laundry Features | Mud Room,Main Level |
| Total Bedrooms | 4 |
| Below Grade Finished Area | 1699 |
| Total Baths | 5 |
| SqFt Main | 2291 |
| SqFt Garage | 621 |
| Bedroom | 2 |
Exterior Features
| Parking Features | Golf Cart Garage |
|---|---|
| Lot Features | Rolling Slope,Wooded |
| Water Source | City |
| Lot Size Area | 0.62 |
| Foundation Details | Basement |
| Lot Dimensions | PER PLAT |
| Road Surface Type | Asphalt,Paved |
| Road Responsibility | Private Maintained Road |
| Main Level Garage YN | Yes |
Amenities
- Foreclosure
- Views
- Short Sale
- New Construction
- Adult 55+
- Lease To Own
- No HOA Fees
- Furnished
- Primary On Main
- Air Conditioning
- Seller Finance
- Green
- Fixer Upper
- Horse
- Golf
- Fireplace
- Deck
- Garage
- Basement
- Pool
Property vs Single Family Average in 28739
Price
Year Built
Visits

 The data relating to real estate for sale on this Web Site comes from the IDX Program of the East Tennessee Realtors® Multiple Listing Service. © Copyright 2026 All rights reserved. This information is being provided for the consumers' personal, non-commercial use and may not be used for any purpose other than to identify prospective properties the consumers may be interested in purchasing. This information was updated September 12, 2026 5:27 PM UTC Some properties may subsequently have sold
 Tennessee Virginia Regional MLS All information deemed reliable but not guaranteed. All properties are subject to prior sale, change or withdrawal. Neither listing broker(s) or information provider(s) shall be responsible for any typographical errors, misinformation, misprints and shall be held totally harmless. Listing(s) information is provided for consumer's personal, non-commercial use and may not be used for any purpose other than to identify prospective properties consumers may be interested
