
Price Reduction - New Construction - Golf Course - Primary on Main
Address
58 Blackgum Court, Hendersonville, NC
Price
$ 1,574,900
Property Attributes
- ID#4398176
- TypeSingle Family
- Listing Status Active
- CountyHENDERSON
- CityHendersonville
- AreaHenderson County
- NeighborhoodChampion Hills
- Zip28739
- StyleArts and Crafts,Traditional
- Year Built2026
- Price$ 1,574,900
- Bedrooms3
- Full Bathrooms3
- Half Bathrooms2
- Sqr Footage3468
- Lot Size0.28 Acres
Data Source:
Canopy MLS
Property Description
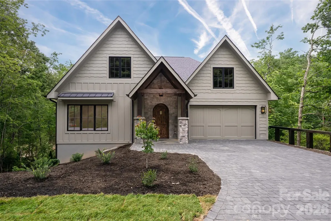
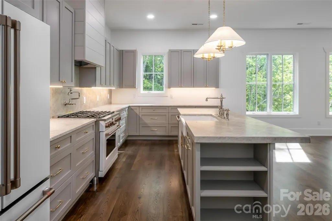
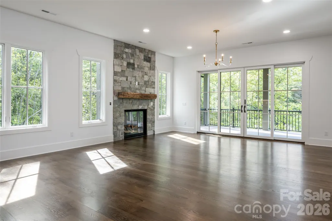
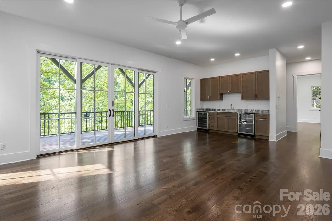
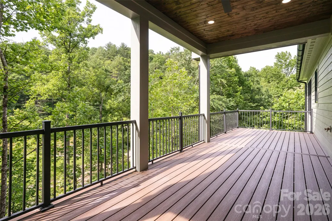
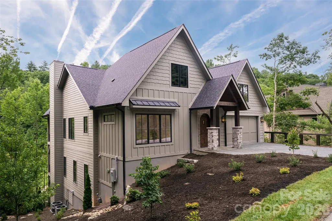
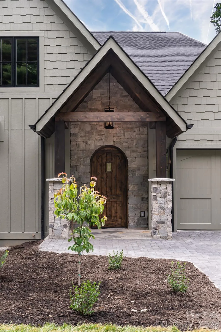
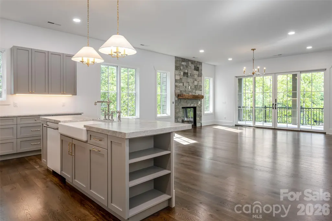
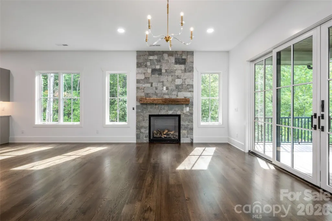
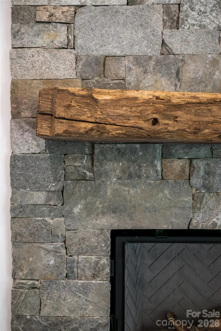
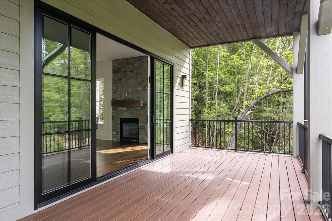
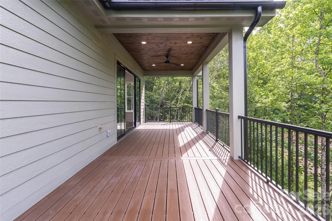
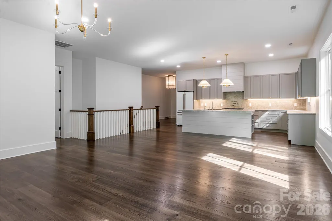
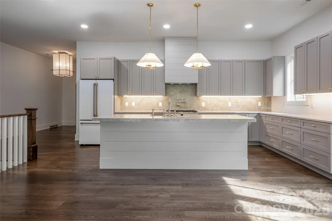
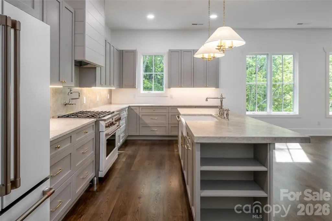
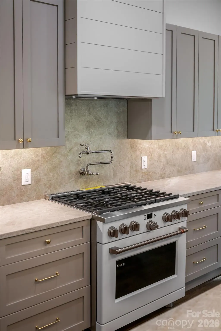
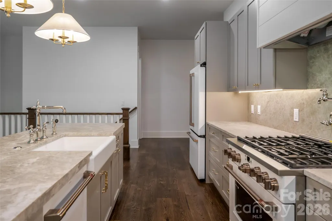
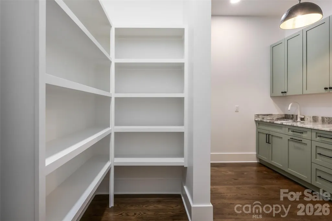
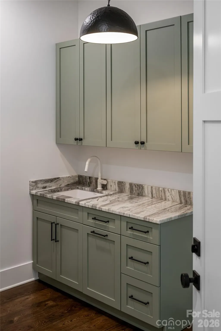
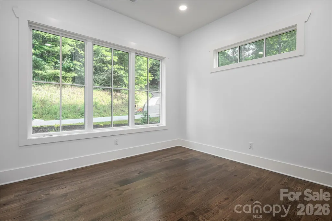
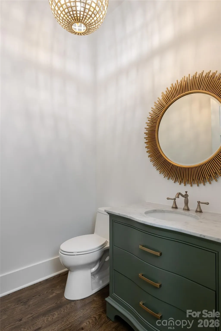
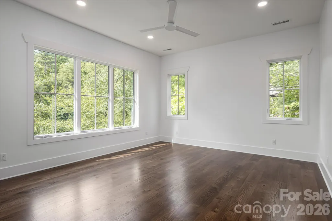
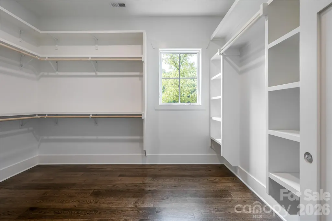
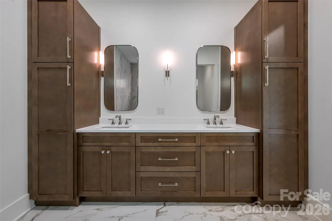
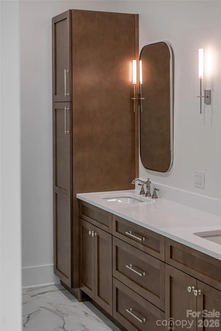
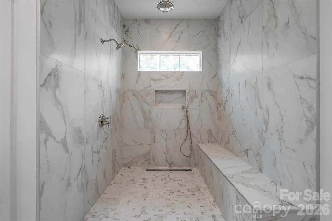
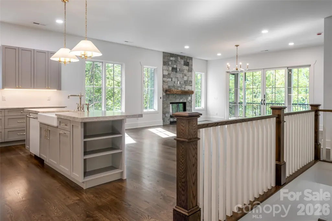
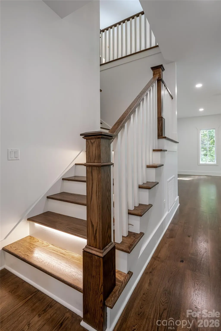
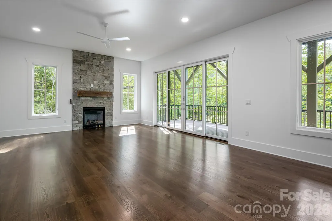
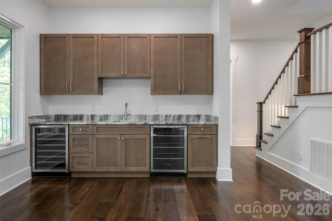
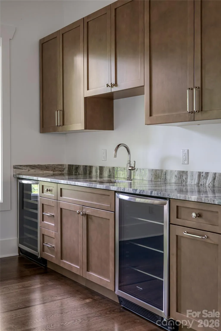
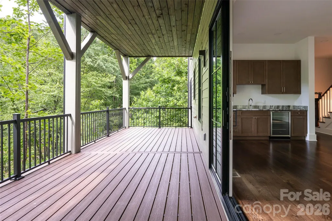
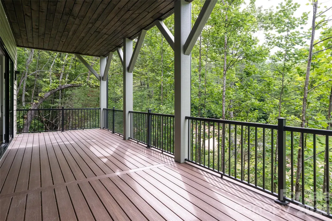
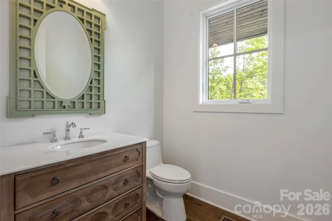
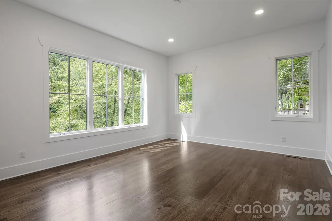
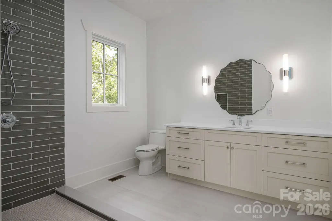
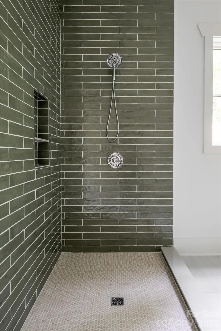
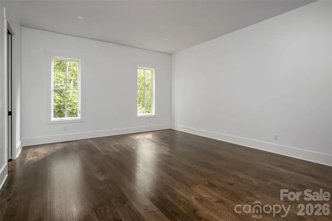
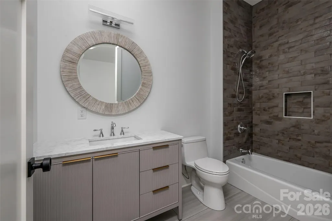
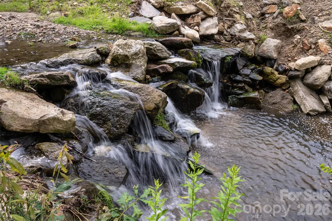
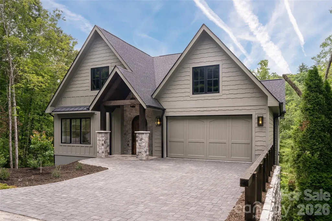
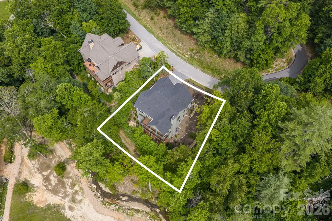
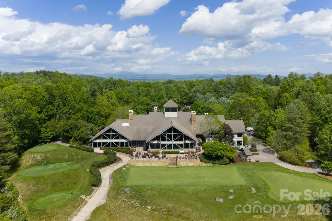
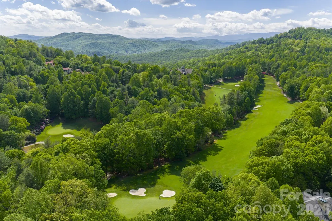
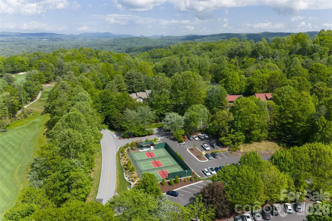
Set overlooking a bold creek and park in the community of Champion Hills, this newly constructed luxury residence offers an exceptional blend of timeless design, effortless living, and refined craftsmanship. Thoughtfully designed for main-level living, the home welcomes with a brick paver driveway, low-maintenance landscaping, and durable exterior finishes that create lasting curb appeal with minimal upkeep. Inside, an expansive open floor plan is filled with natural light and anchored by a stunning great room featuring a gas fireplace with a reclaimed-wood mantel and a floor-to-ceiling stone surround. The chef's kitchen is equally impressive, showcasing stylish white appliances, a gas range with a vented hood, designer lighting, gold hardware, an oversized island, and an expansive walk-in pantry designed to accommodate both everyday living and elegant entertaining. The main level also includes a private den ideal for a home office, while the luxurious primary suite serves as a true retreat with a spa-inspired bath featuring dual vanities, abundant linen storage, an oversized custom walk-in closet, and beautifully appointed finishes. Outdoor living is equally inviting with both covered and open composite decks overlooking peaceful common space where a flowing creek and usable greenspace create a tranquil natural backdrop. The fully finished lower level is designed for entertaining and hosting guests, offering a spacious recreation room complete with a wet bar, wine refrigerator, beverage refrigerator, two generously sized guest suites, each with its own en-suite bath, an additional powder room, and direct access to an expansive lower-level deck that seamlessly extends the living space outdoors. Located within one of Western North Carolina's premier private golf communities, Champion Hills offers an exceptional lifestyle with an optional membership featuring the renowned Tom Fazio-designed championship golf course, elegant clubhouse dining, heated swimming pool, tennis and pickleball courts, fitness center, and an active social calendar. To welcome the new owner, the developer is offering a $12,500 credit toward the club membership fee. Just minutes from the charming shops, restaurants, breweries, and cultural attractions of downtown Hendersonville, this exceptional home combines luxury, convenience, and low-maintenance living in one of the region's most sought-after communities.
| Elementary School | Middle School | High School |
|---|---|---|
| Etowah Elementary School | Rugby Middle School | West Henderson High School |
| Price History | |
|---|---|
| 6/30/2026 | Listed $1,699,900 |
| 8/22/2026 | 3$1,649,900 |
| 9/3/2026 | 5$1,574,900 |
General Features
| Living Area | 3468 |
|---|---|
| Sewer | Private Sewer |
| Heating | Forced Air |
| Cooling | Ceiling Fan(s),Central Air |
| Utilities | Fiber Optics,Natural Gas,Underground Utilities,Wired Internet Available |
| Roof | Architectural Shingle,Metal |
| Appliances | Bar Fridge,Dishwasher,Exhaust Hood,Gas Range,Microwave,Refrigerator,Tankless Water Heater,Wine Refrigerator |
| Development Status | Completed |
| Zoning | R2R |
| HOA Fee | 5328 |
| Garage Spaces | 2 |
| Patio/Porch Features | Covered,Deck,Rear Porch |
| Architectural Style | Arts and Crafts,Traditional |
| Construction Materials | Cedar Shake,Fiber Cement,Stone Veneer |
| Year Built | 2026 |
| Levels | One |
| Property Subtype | Single Family Residence |
| Parcel Number | 1001422 |
| Elevation | 2000 |
| Waterfront Features | None |
| Community Features | Clubhouse,Fitness Center,Game Court,Golf,Hot Tub,Outdoor Pool,Pickleball,Putting Green,Tennis Court(s),Walking Trails |
| Assoc Fee Paid Per | Annually |
| County | Henderson |
| New Construction | Yes |
| Property Type | Residential |
| HOA | Yes |
| Subdivision Name | Champion Hills |
| Garage Y/N | Yes |
| Other Structures | None |
| Full Baths | 3 |
| Directions | From downtown Asheville,take I-240 West to I-26 East and continue approximately 18 miles to Exit 44 for US-25 Business/Asheville Highway toward Hendersonville. Follow US-25 Business for about 7 miles |
| High School | West Henderson |
| City | Hendersonville |
| Association Name | Champion Hills POA |
| Senior Community Y/N | No |
| Lot Size Units | Acres |
| Carport Y/N | No |
| Elementary School | Etowah |
| Middle/Junior High School | Rugby |
| Additional Parcels Y/N | No |
| Virtual Tour | https://youtube.com/shorts/48ni-V6yO5Y |
| Standard Status | Active |
| CAR_HOASubjectTo | Required |
| Construction Type | Site Built |
| Restrictions | Architectural Review |
| Tax Assessed Value | 57100 |
| Virtual Tour | https://youtube.com/shorts/48ni-V6yO5Y |
| Listing Terms | Cash,Conventional |
Interior Features
| Interior Amenities | Built-in Features,Entrance Foyer,Kitchen Island,Open Floorplan,Storage,Walk-In Closet(s),Walk-In Pantry,Wet Bar |
|---|---|
| Basement | Daylight,Finished,Interior Entry |
| Flooring | Tile,Wood |
| Fireplace Features | Family Room,Gas Log,Living Room |
| Basement (Y/N) | Yes |
| Window Features | Insulated Window(s),Window Treatments |
| Fireplace Y/N | Yes |
| Above Grade Finished Area | 1920 |
| Half Baths | 2 |
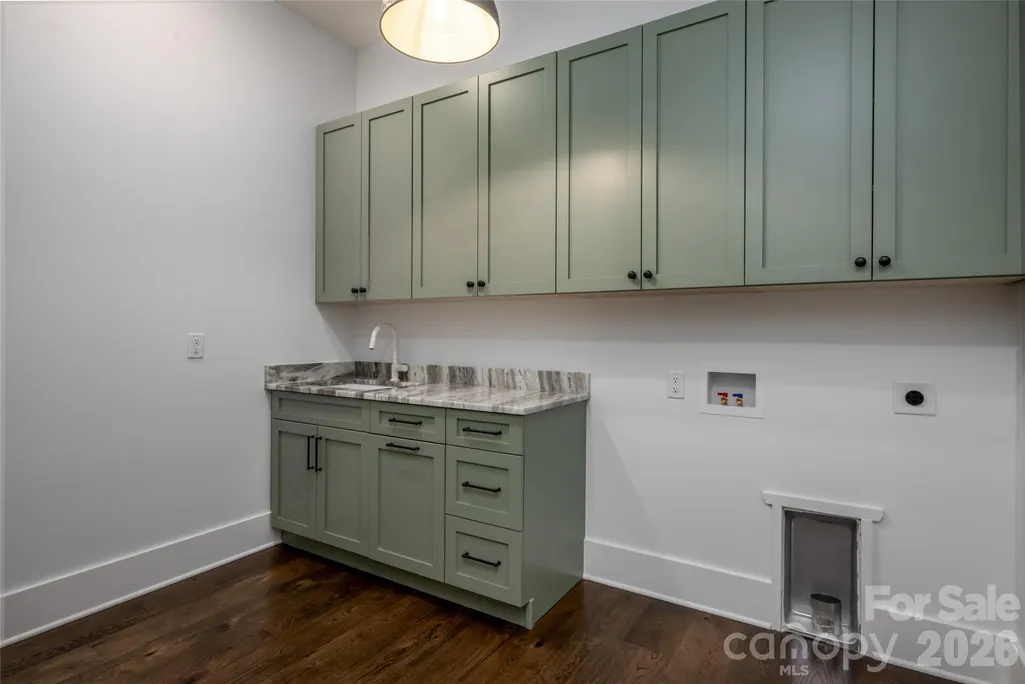
| Laundry Features | Laundry Room,Main Level,Sink |
| Total Bedrooms | 3 |
| Below Grade Finished Area | 1548 |
| Total Baths | 5 |
| SqFt Main | 1920 |
| SqFt Garage | 450 |
| Bedroom | 1 |
Exterior Features
| Parking Features | Driveway,Attached Garage,Garage Faces Front |
|---|---|
| Lot Features | Creek Front,Sloped,Creek/Stream,Wooded |
| Water Source | City |
| Lot Size Area | 0.28 |
| Foundation Details | Basement |
| Road Surface Type | Brick,Paved |
| Door Features | Insulated Door(s),Sliding Doors |
| Road Responsibility | Private Maintained Road,Road Maintenance Agreement |
| Horse Amenities | None |
| Main Level Garage YN | Yes |
Amenities
- Foreclosure
- Views
- Short Sale
- New Construction
- Adult 55+
- Lease To Own
- No HOA Fees
- Furnished
- Primary On Main
- Air Conditioning
- Seller Finance
- Green
- Fixer Upper
- Horse
- Golf
- Fireplace
- Deck
- Garage
- Basement
- Pool
Property vs Single Family Average in 28739
Price
Year Built
Visits

 The data relating to real estate for sale on this Web Site comes from the IDX Program of the East Tennessee Realtors® Multiple Listing Service. © Copyright 2026 All rights reserved. This information is being provided for the consumers' personal, non-commercial use and may not be used for any purpose other than to identify prospective properties the consumers may be interested in purchasing. This information was updated September 13, 2026 5:29 PM UTC Some properties may subsequently have sold
 Tennessee Virginia Regional MLS All information deemed reliable but not guaranteed. All properties are subject to prior sale, change or withdrawal. Neither listing broker(s) or information provider(s) shall be responsible for any typographical errors, misinformation, misprints and shall be held totally harmless. Listing(s) information is provided for consumer's personal, non-commercial use and may not be used for any purpose other than to identify prospective properties consumers may be interested
