
Golf Course - Primary on Main
Address
104 Little Cherokee Ridge, Hendersonville, NC
Price
$ 1,025,000
Property Attributes
- ID#4405981
- TypeSingle Family
- Listing Status Active
- CountyHENDERSON
- CityHendersonville
- AreaHenderson County
- NeighborhoodChampion Hills
- Zip28739
- Style
- Year Built1996
- Price$ 1,025,000
- Bedrooms4
- Full Bathrooms4
- Half Bathrooms0
- Sqr Footage4000
- Lot Size0.57 Acres
Data Source:
Canopy MLS
Property Description
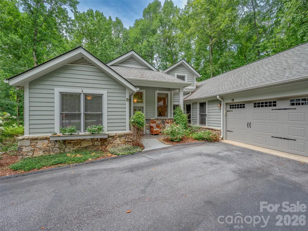
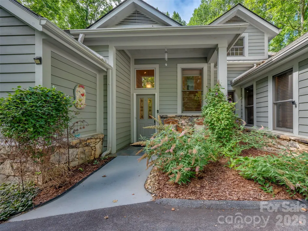
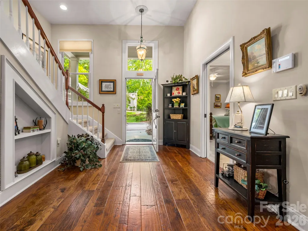
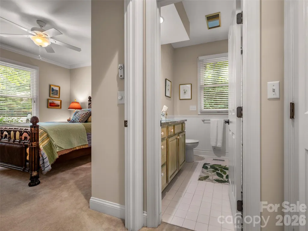
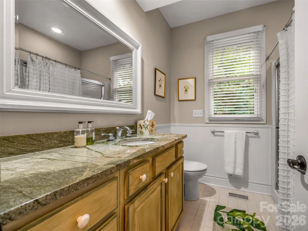
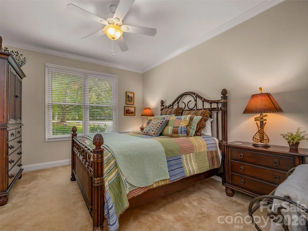
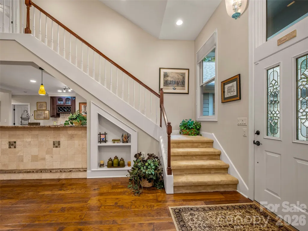
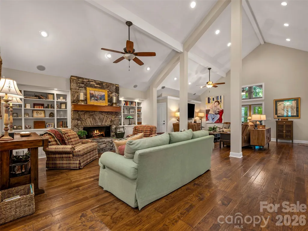
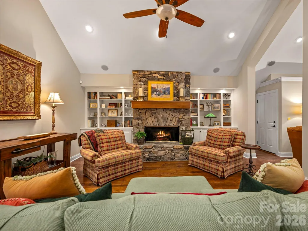
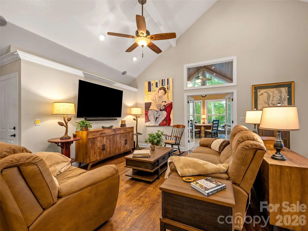
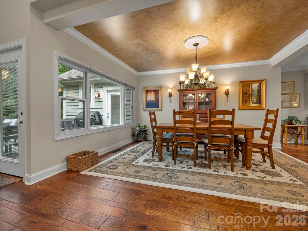
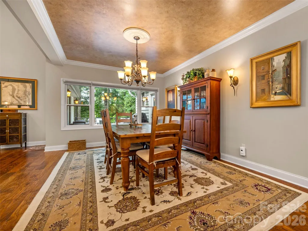
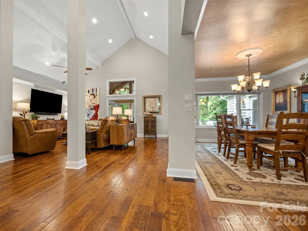
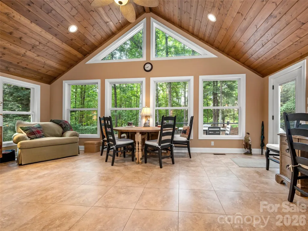
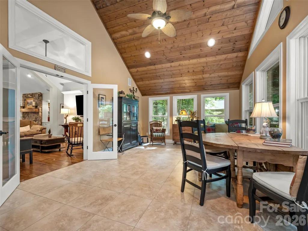
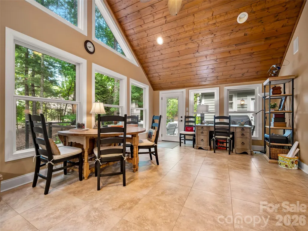
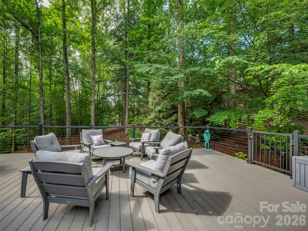
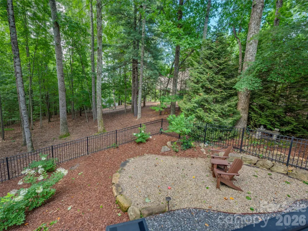
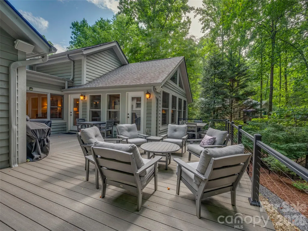
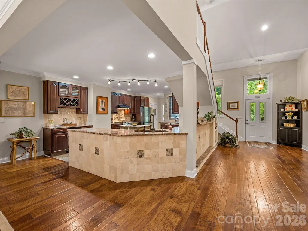
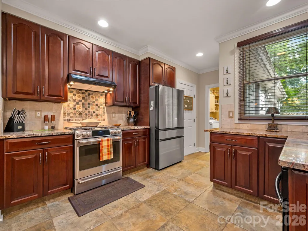
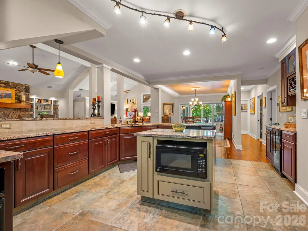
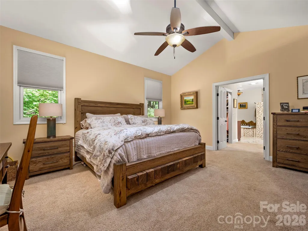
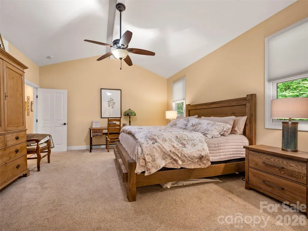
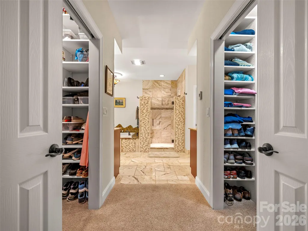
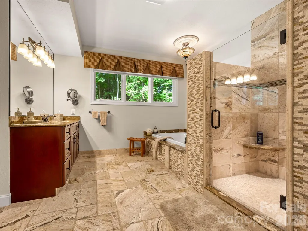
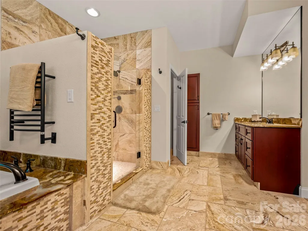
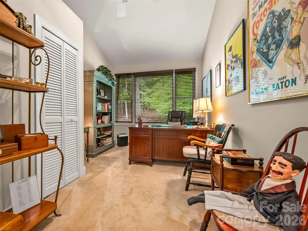
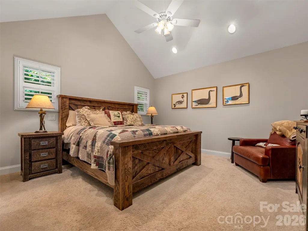
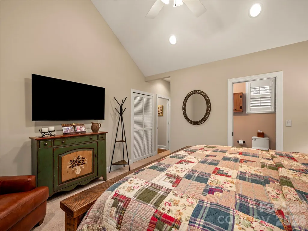
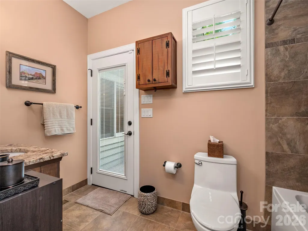
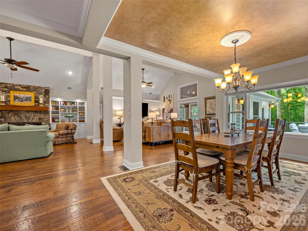
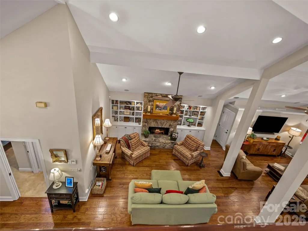
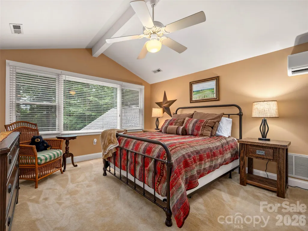
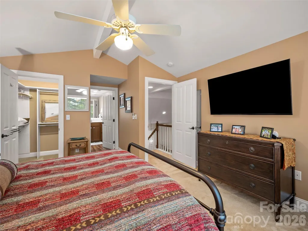
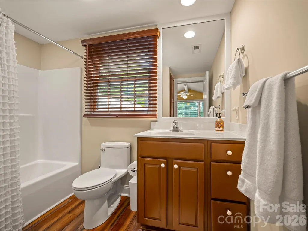
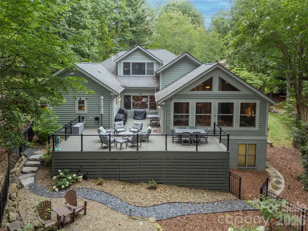
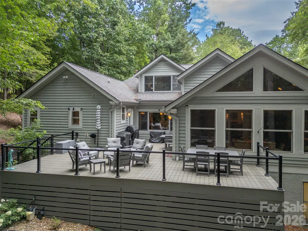
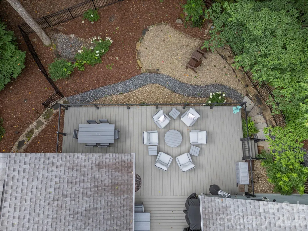
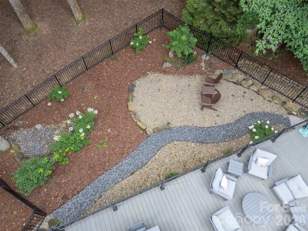
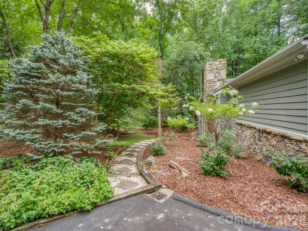
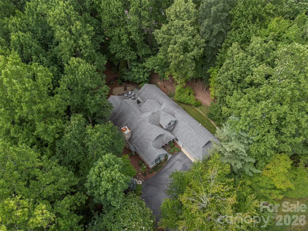
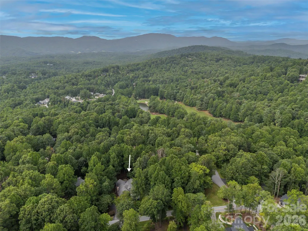
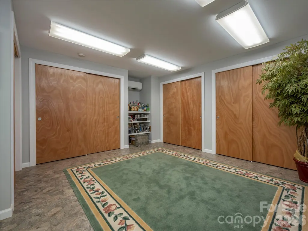
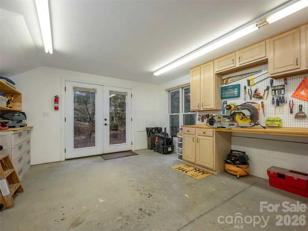
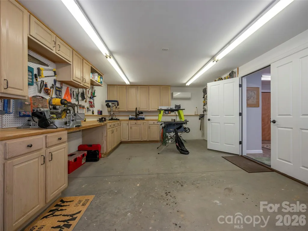
Designed for comfortable everyday living and effortless entertaining, this beautifully maintained 4-bedroom, 4-bath home offers approximately 4,000 square feet of thoughtfully designed living space in the heart of Champion Hills. An open floor plan, generous gathering spaces, and exceptional outdoor living create a home that is equally suited for hosting family and friends or enjoying the peace and beauty of its private setting. The impressive Great Room welcomes you with soaring vaulted ceilings, a stunning floor-to-ceiling stone fireplace, and expansive windows that fill the home with natural light. Double French doors open to the all-season room, where a vaulted tongue-and-groove wood ceiling and three walls of windows invite the outdoors in, creating a year-round retreat overlooking the beautifully landscaped backyard. Trex decking with cable railings extends the living space outdoors, offering the perfect setting for morning coffee or evening gatherings. The spacious kitchen flows seamlessly into the dining area and Great Room, creating an ideal space for entertaining. The dining room enjoys a dramatic picture window overlooking the backyard, while the open layout allows guests to gather comfortably throughout the home. The main level features three bedrooms, including a spacious primary suite designed for relaxation with heated tile floors, a heated towel rack, a multi-jet Jacuzzi tub, and a walk-in spa shower. A dedicated office on the main level provides an ideal work-from-home space or quiet reading room. Upstairs, a private guest suite with its own full bath offers comfortable accommodations for family and visitors. The lower level provides exceptional flexibility with abundant storage and a heated workshop, perfect for hobbies, woodworking, or additional project space. Outside, the oversized deck overlooks a private, fenced backyard thoughtfully landscaped into a peaceful oasis and a perfect place for your pup to play. Additional features include a whole-house generator, radon mitigation system, and the quality craftsmanship and thoughtful updates that make this home truly move-in ready. Located within Champion Hills, homeowners enjoy a picturesque mountain setting with optional club membership, allowing you to tailor your lifestyle to your interests. Whether you choose to enjoy golf, tennis, pickleball, fitness, dining, and social activities or simply appreciate the beauty and convenience of the community, you'll also be just minutes from Historic Downtown Hendersonville's restaurants, shopping, entertainment, and healthcare. This is a home where timeless design, exceptional comfort, and inviting indoor and outdoor living come together beautifully.
| Elementary School | Middle School | High School |
|---|---|---|
| Atkinson Elementary School | Flat Rock Middle School | East Henderson High School |
| Price History | |
|---|---|
| 7/27/2026 | Listed $1,025,000 |
General Features
| Living Area | 4000 |
|---|---|
| Sewer | Private Sewer |
| Heating | Ductless,Forced Air,Natural Gas |
| Cooling | Central Air,Ductless,Electric |
| Utilities | Electricity Connected,Fiber Optics,Natural Gas,Underground Utilities,Wired Internet Available |
| Roof | Architectural Shingle |
| Appliances | Convection Oven,Dishwasher,Dryer,Exhaust Hood,Gas Range,Microwave,Refrigerator with Ice Maker,Washer,Washer/Dryer,Wine Refrigerator |
| HOA Fee | 5328 |
| Garage Spaces | 2 |
| Patio/Porch Features | Covered,Deck,Front Porch |
| Security Features | Radon Mitigation System,Security Service,Security System |
| Construction Materials | Stone,Wood |
| Year Built | 1996 |
| Levels | One and One Half |
| Property Subtype | Single Family Residence |
| Parcel Number | 9948743 |
| Elevation | 2500 |
| Community Features | Clubhouse,Fitness Center,Golf,Hot Tub,Outdoor Pool,Pickleball,Putting Green,Recreation Area,Street Lights,Tennis Court(s) |
| Assoc Fee Paid Per | Annually |
| County | Henderson |
| New Construction | No |
| Property Type | Residential |
| HOA | Yes |
| Subdivision Name | Champion Hills |
| Garage Y/N | Yes |
| Full Baths | 4 |
| Directions | Put in 1000 Indian Cave Road,Hendersonville,NC in your GPS or exit I 26 at exit 49B and go about 2 miles to Hwy. 225S (Church Street) thru downtown Hendersonville. Go Right at the 9th stop light onto |
| High School | East Henderson |
| City | Hendersonville |
| Association Name | CHPOA,Ellen Perkins,GM |
| Senior Community Y/N | No |
| Lot Size Units | Acres |
| Carport Y/N | No |
| Elementary School | Atkinson |
| Middle/Junior High School | Flat Rock |
| Additional Parcels Y/N | No |
| Virtual Tour | https://michael-drumgool-photography.seehouseat.com/2397443 |
| Standard Status | Active |
| CAR_HOASubjectTo | Required |
| Construction Type | Site Built |
| Restrictions | Architectural Review,Livestock Restriction,Manufactured Home Not Allowed,Modular Not Allowed,Subdivision |
| Tax Assessed Value | 817100 |
| Virtual Tour | https://michael-drumgool-photography.seehouseat.com/2397443 |
| Listing Terms | Cash,Conventional |
Interior Features
| Interior Amenities | Breakfast Bar,Built-in Features,Open Floorplan,Pantry,Walk-In Closet(s) |
|---|---|
| Basement | Basement Shop,Interior Entry,Partially Finished,Walk-Out Access |
| Flooring | Carpet,Tile,Wood |
| Fireplace Features | Gas Log,Gas Vented,Great Room |
| Basement (Y/N) | Yes |
| Fireplace Y/N | Yes |
| Above Grade Finished Area | 3609 |
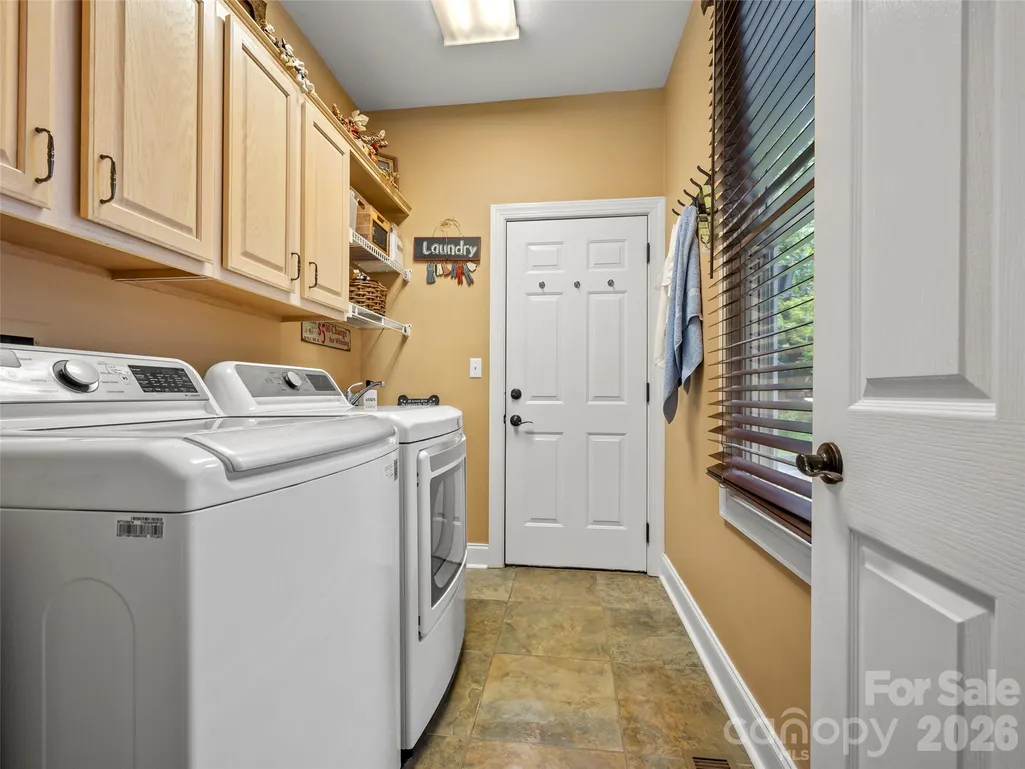
| Laundry Features | Laundry Room,Main Level,Sink |
| Total Bedrooms | 4 |
| Below Grade Finished Area | 391 |
| Total Baths | 4 |
| SqFt Main | 3195 |
| SqFt Upper | 414 |
| Bedroom | 3 |
Exterior Features
| Fencing | Back Yard,Fenced |
|---|---|
| Parking Features | Attached Garage |
| Lot Features | Level,Private,Wooded |
| Water Source | City |
| Lot Size Area | 0.57 |
| Foundation Details | Basement |
| Road Surface Type | Asphalt,Paved |
| Other Equipment | Generator,Surround Sound |
| Road Responsibility | Private Maintained Road |
| Main Level Garage YN | Yes |
Amenities
- Foreclosure
- Views
- Short Sale
- New Construction
- Adult 55+
- Lease To Own
- No HOA Fees
- Furnished
- Primary On Main
- Air Conditioning
- Seller Finance
- Green
- Fixer Upper
- Horse
- Golf
- Fireplace
- Deck
- Garage
- Basement
- Pool
Property vs Single Family Average in 28739
Price
Year Built
Visits

 The data relating to real estate for sale on this Web Site comes from the IDX Program of the East Tennessee Realtors® Multiple Listing Service. © Copyright 2026 All rights reserved. This information is being provided for the consumers' personal, non-commercial use and may not be used for any purpose other than to identify prospective properties the consumers may be interested in purchasing. This information was updated September 15, 2026 11:32 AM UTC Some properties may subsequently have
 Tennessee Virginia Regional MLS All information deemed reliable but not guaranteed. All properties are subject to prior sale, change or withdrawal. Neither listing broker(s) or information provider(s) shall be responsible for any typographical errors, misinformation, misprints and shall be held totally harmless. Listing(s) information is provided for consumer's personal, non-commercial use and may not be used for any purpose other than to identify prospective properties consumers may be interested
